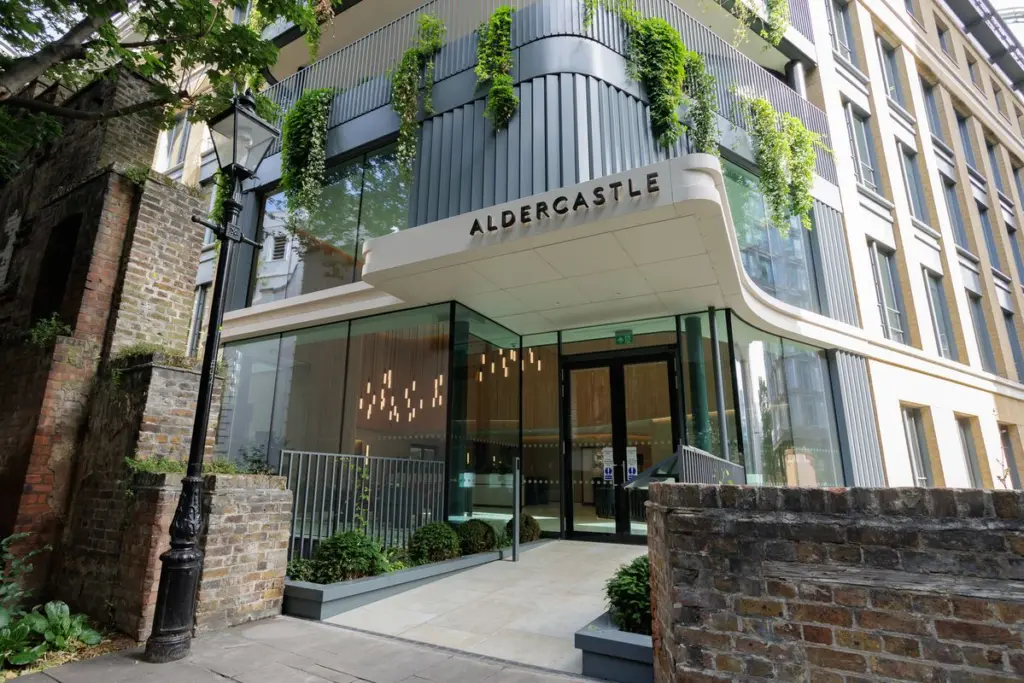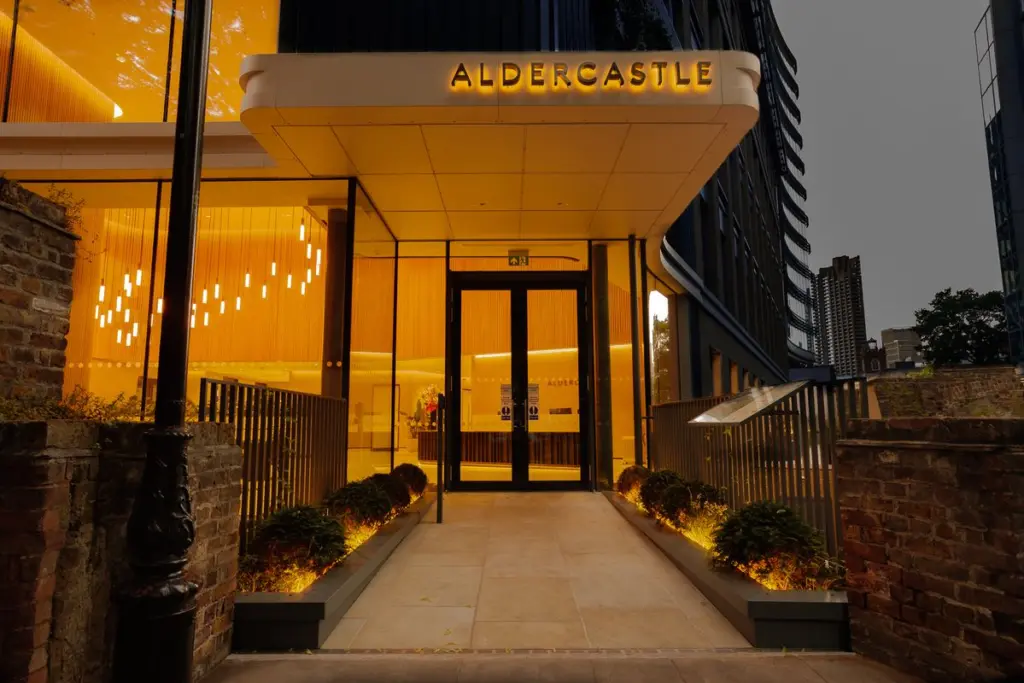

Prolec delivered the full electrical package for the refurbishment of a 45,000 sq. ft commercial building overlooking the historic London Wall, transforming a dated 1990s asset into a contemporary office and co-working environment.
The project combined both Cat A and Cat B fit out elements, creating flexible, high-quality spaces designed to meet the demands of modern occupiers.
The Challenge
The electrical scope encompassed a comprehensive, building-wide installation of power and lighting systems, supporting a diverse range of open-plan office areas, shared amenities, and feature spaces. High efficiency lighting solutions were delivered alongside digital lighting control systems to enhance energy performance, provide flexible zoning, and improve user experience.
Lighting layouts were carefully coordinated to complement the architectural design, particularly within the flagship reception area, which incorporates a multi-drop feature light consisting of 50 tuneable pendant luminaires.
Our Approach
Prolec provided fully compliant fire detection and alarm systems, delivering a safe and regulation-compliant refurbished building. Electrical containment was installed to a high standard and carefully integrated within the building fabric, coordinated through tight service corridors to maintain a clean aesthetic while allowing future access and adaptability.
Close coordination with other building services was essential to manage limited space and avoid clashes.
The Outcome
The project was delivered in two phases within a complex environment. Phase one included the flagship reception, two floors of commercial space, and the majority of the electrical installation to meet key programme milestones, with phased commissioning enabling continued progress.
The project concluded with full testing, commissioning, and a compliant handover, delivering a modern workspace that respects the character of its historic setting.
Gallery