Case Studies

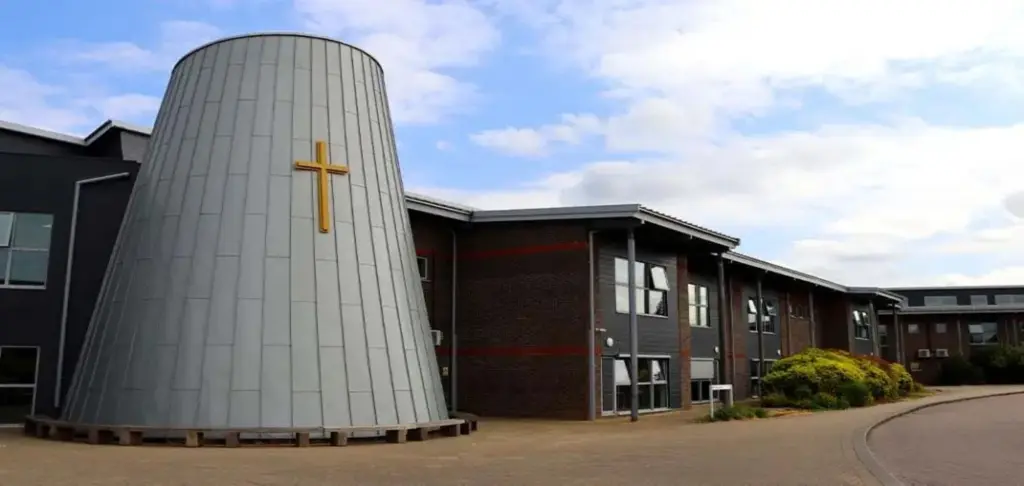
St Paul’s Catholic School, London

St Paul’s Catholic School needed its EICR renewed. They had the old certificates and documentation from the previous test, and they contacted Prolec expecting a straightforward job. 

Before mobilising, we reviewed the existing documentation in detail – mapping every listed board and circuit into a clean reference pack for the engineers on site. That preparation revealed the first sign that the job was not what it appeared to be. 

The challenge: what the previous contractor missed  

When our engineers arrived on site, the previous documentation didn’t match the building. Some boards listed weren’t where they were supposed to be, and it quickly became obvious that the circuit count looked significantly out. 

The original scope was approximately 350 circuits. We identified an additional 246 circuits that had never appeared in any previous fixed wire test. The actual scope was nearly double what had been quoted. 

The school had a fixed deadline: all work needed to be completed within the holiday window to avoid disruption during term time. Completing only the quoted circuits would have left untested distribution boards in the building – boards that, if found by an insurer or auditor, would represent a clear electrical compliance gap. 

Traditional red brick building with ornate windows under a clear blue sky, showcasing classic architectural details and warm sunlight casting shadows in York, North Yorkshire, England.

The approach: closing the compliance gap properly 

We informed the school immediately. Work schedules were reorganised to extend the team’s presence on site through the full holiday term. A parallel survey team was deployed to physically locate every distribution board across the building not relying on records that had already proved unreliable.  

Where the previous contractor had been given a board list and worked from it, we treated the discrepancy as a problem to be solved.  

The school asked the obvious question: what stops this happening again at the next inspection? Our answer was to produce detailed floor plans of the entire building with every distribution board plotted to location. Any future contractor or maintenance team can now find every board without relying on records that may be years out of date. 

All on-site data went through our QS process back in the office: readings checked circuit by circuit, photographic evidence compared against submitted data, cable sizes verified against devices.

The documentation: what the school received 

The completed EICR covered every board across the site: all readings, all observations, full circuit-by-circuit detail. That document, alongside the floor plans, is now the school’s permanent electrical compliance record. 

Alongside the EICR, the school received an electronic set of updated circuit schedules for every distribution board. The existing schedules were in some cases decades out of date, including trip switches labelled for rooms they no longer served. Updated schedules mean the school’s maintenance team can isolate a circuit with confidence, not by trial and error. 

The school also received a comprehensive coded observation list. Where the previous contractor’s EICR recorded 30 observations, our report recorded 466. Every issue found during the school electrical inspection was listed, with the recommended fix, and the relevant classification. Code 2 and Further Investigation items are mandatory remedials required to bring the report to satisfactory. Code 3 items are improvements.  

The list was presented in layman’s terms with our recommendation on which Code 3 items were worth addressing and why. The school was then able to make informed decisions based on budget and priority. 


Prolec didn’t just do what we asked. They found what we didn’t know was there, explained it clearlyand made sure we were properly covered. The level of detail in the EICR  and the floor plans they produced on top of that  is well beyond anything we’d had before.

Ben Collins, School Business Manager, St Paul’s Catholic School

The outcome: a satisfactory EICR certificate and an ongoing relationship

St Paul’s completed the programme with a full EICR covering all 596 circuits. We completed the mandatory EICR remedial works, updated circuit schedules at every distribution board. A satisfactory EICR certificate was issued.  

All engineers deployed on site were DBS checked. We scheduled the work to fit around the school day, a safeguarding requirement confirmed at the outset, and built into the programme from the start. 

Electrical survey for heat pump installation 

We were engaged to assess the electrical infrastructure of a historic mixed-use building in the City of London as part of a feasibility study for replacing gas heating with heat pumps. The building comprises multiple floors of offices, retail units at street level and a function suite, operating across six to seven days a week with varied occupancy across several tenancies. 

Before any heat pump design work could begin, it was important to understand the building’s actual electrical capacity and infrastructure. Decades of undocumented changes, interconnections with adjacent buildings – one since demolished – and conflicting records made that impossible from existing documentation alone. 

The challenge: undocumented infrastructure and hidden risk 

Once investigations began, it became clear the electrical infrastructure was significantly more complex than existing documentation suggested. Over decades, alterations had been made to the building without clear records being maintained.

Our engineers identified:

  • Circuits running between the building and adjacent properties, including one previously demolished building
  • A redundant live circuit left exposed and energised, presenting a live shock risk which was immediately isolated and made safe
  • Several circuits with no protective devices installed
  • Legacy generator infrastructure removed historically, but associated wiring still remaining in place inside switchboards
  • Metering discrepancies across the retail units requiring a full audit
  • Electrical enclosures requiring immediate attention

The building also contained a network operator-owned transformer supplying both the site and potentially neighbouring properties, with no clear demarcation between ownership responsibilities.

Complicating matters further, parts of the building required temperature and humidity monitoring whenever systems were disturbed due to insurance requirements protecting valuable historic contents.

The approach: building a verified electrical picture from scratch 

Rather than relying on outdated records, the investigation was built around planned outages and physical verification of every circuit. Circuits were isolated sequentially to establish exactly what each supply controlled and to create an accurate schematic of the building.

Early into the investigation, it became clear that the retail units were supplied directly from the building’s electrical infrastructure rather than independently from the street supply, requiring the testing strategy to be adapted immediately.

Because outage windows were heavily restricted by operational requirements, the works were broken into smaller targeted interventions coordinated closely with the on site facilities management team. This allowed the survey to be completed safely while minimising disruption to tenants and building operations.

The full investigation was completed over a four to five week period.

The documentation: a complete verified electrical record

The completed report exceeded 50 pages and included approximately 30 scale drawings documenting the building’s electrical infrastructure in full detail.

The client received:

  • A fully corrected electrical schematic showing how every circuit connected throughout the building
  • Scale floor plans identifying all major electrical infrastructure across every floor and basement area
  • Detailed layouts of all switchboards including redundant generator wiring mapped circuit by circuit
  • Full physical labelling of cabling, distribution boards, plant and joint boxes throughout the building
  • A metering audit covering all retail units
  • A prioritised schedule of infrastructure risks and recommended remedial actions

The final documentation now provides the client with a fully verified record of the building’s electrical infrastructure, allowing future decarbonisation and heat pump decisions to be made based on accurate information rather than historic assumptions.

The outcome: clarity, safety and future infrastructure planning

The survey identified several infrastructure issues that required attention regardless of the wider heat pump project, improving both safety and long term operational understanding of the building.

By carrying out a detailed physical investigation rather than relying on legacy documentation, Prolec delivered a complete and accurate picture of the building’s electrical infrastructure, enabling the client to move forward with confidence on future planning, compliance and decarbonisation strategy.

Get in touch

receptionist in the office

Our team is here to help

Contact our friendly, knowledgeable team with your queries and to discuss cost-effective pricing solutions.