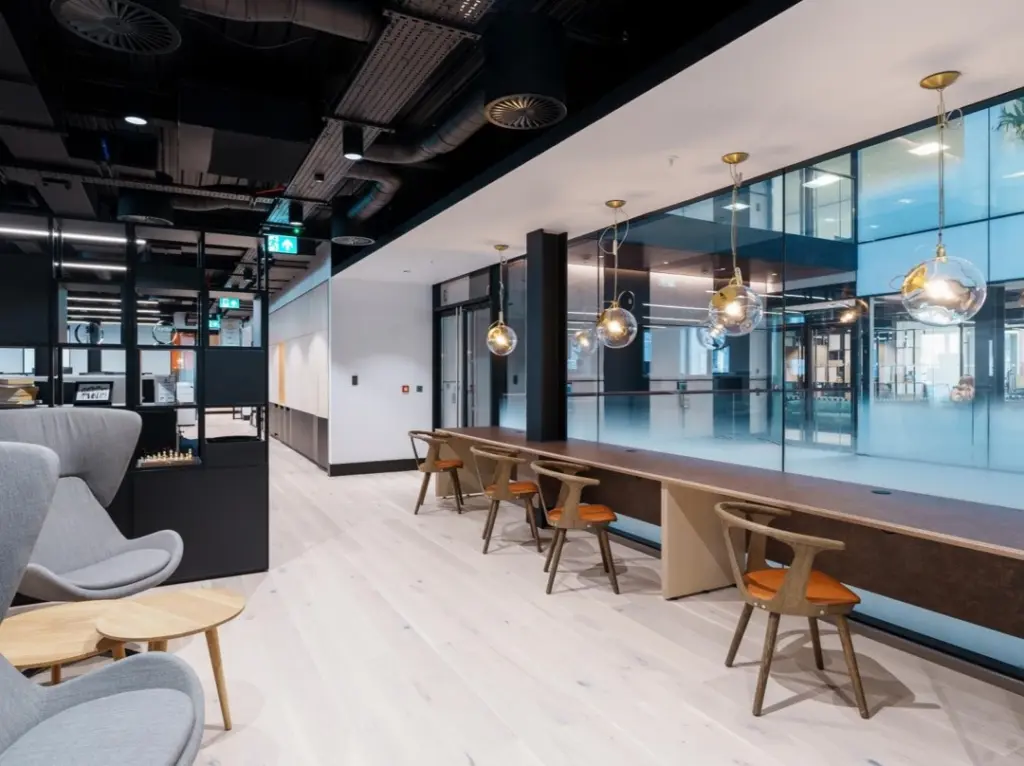

Prolec delivered the full Cat B electrical, and data fit out for a high-end central London workspace in partnership with Artemis Interiors. As the electrical design and build contractor, Prolec took full responsibility from initial consultant concept through detailed design development, coordination, installation, and final commissioning and handover. This approach ensured the electrical installation was fully buildable, coordinated with the wider works, and delivered in line with programme and quality requirements.
Our Approach
The works included a new sub-main supply and full distribution board replacement to support increased power demand and future flexibility. A flexible underfloor busbar system was installed across the open plan areas, allowing power layouts to be adapted to suit multiple tenancy arrangements and ongoing changes to space planning. First and second fix lighting and small power installations were completed throughout open plan offices, breakout areas, and kitchen spaces, with layouts coordinated to suit architectural finishes and furniture zones.
Prolec delivered the data, access control, and associated systems across the floor, supporting multiple tenancies and a phased delivery strategy.
The scope included data cabinets, structured cabling, terminations, and containment, planned to suit varying tenant layouts and occupation requirements. Access control systems were installed to provide secure segregation between tenancies while maintaining flexibility for future reconfiguration.
Phased delivery allowed areas to be completed, tested, and handed over in line with the construction programme, reducing risk and maintaining momentum on site.
All works were carefully planned and sequenced alongside other trades to manage interfaces, protect finishes, and maintain progress.
The Outcome
The project was completed with full testing, commissioning, and handover documentation, providing a compliant, well-coordinated electrical installation ready for immediate occupation.
Gallery