


All Case Studies

Electrical Survey for Heat Pump Installation

Historic building

We were engaged to assess the electrical infrastructure of a historic mixed-use building in the City of London as part of a feasibility study for replacing gas heating with heat pumps. The buildingĀ comprisesĀ multiple floors of offices, retail units at street level and a function suite,Ā operatingĀ across six to seven days a week with varied occupancy across several tenancies.Ā 

Before any heat pump design work could begin, it was important to understand the building’s actual electrical capacity and infrastructure. Decades of undocumented changes, interconnections with adjacent buildingsĀ –Ā one since demolishedĀ –Ā and conflicting records made that impossible from existing documentation alone.Ā 

The Challenge

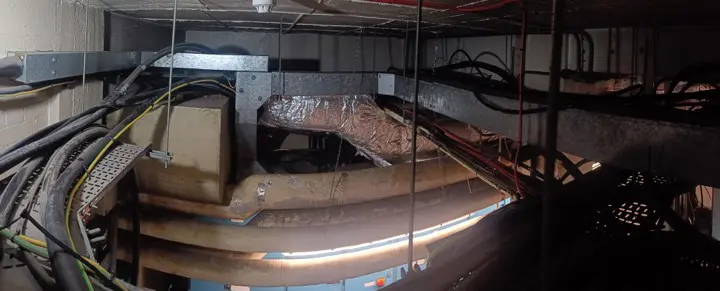
The picture thatĀ emergedĀ on site was significantly more complex than the records suggested:

  • AĀ redundant circuit had been disconnected at theĀ far end but left exposed and energised – a live shock risk that we made safeĀ immediatelyĀ by isolating it at the supply
  • Circuits ran between the main building and adjacent properties, including one since demolished, leaving circuits with no active termination
  • Several circuits were found to have no protective devices installed


  • Generator backup infrastructure had been removed but the associated wiring remained in situ, unidentifiable without stripping the panels
  • A network operator-owned transformer in the basement supplied the building with no clear demarcation of what the owner controlled, and lease access routes had been altered over the years.
  • Metering discrepancies wereĀ identifiedĀ across the retail units, requiring a full audit toĀ establishĀ the correct position.


Our Approach

The investigation was built around planned outages – switching circuits off in sequence to map what each controlled and produce an accurate schematic. On the first night it became clear the retail units were on the building’s supply, not separately fed from the street. That changed our testing programme.

Outage windows were constrained by operational requirements, and certain areas of the building required temperature and humidity to be monitored and logged whenever systems were disturbed, an insurance requirement for the valuable historic contents on site.

We adapted by breaking the investigation into smaller targeted interventions, working closely with the on-site FM team who knew which systems would tolerate switching and which would not.

The scope was completed in full across four to five weeks:

  • A full corrected electrical schematic showing how every circuit in the building was connected
  • Scale floor plans across all floors and the basement, with every major electrical component accurately plotted
  • Detailed internal layouts of all switchboards, including the redundant generator wiring, mapped circuit by circuit
  • Physical labelling of all cabling within the switch room – identifying each circuit or flagging it as redundant – and labelling of all distribution boards, plant and joint boxes throughout the building to show which circuit supplied them
  • A metering audit across all retail units, with findings reported for the client to act on
  • A formal flag on the network operator lease access position, for the client to take appropriate advice
  • A prioritised list of items requiring attention, with clear identification of those that could not be resolved in isolation

The Documentation

The final report ran to over 50 pages of issues and recommendations with approximately 30 scale drawings, covering:

  • A full corrected electrical schematic showing how every circuit in the building was connected
  • Scale floor plans across all floors and the basement, with every major electrical component accurately plotted


The Outcome

Producing the report, drawing and schedule to the standard required took another 4 weeks but there is now accurate, verified records of what is electrically installed across the building.

Decisions about the decarbonisation programme can be made on the basis of what is actually there, not what the records suggested.

The investigation also identified a number of items to address regardless of the heat pump project.

Gallery

Our accreditations

We're proud to hold several important certifications that demonstrate our commitment to quality and safety. Every accreditation is independently verified and kept current.